The Centre Square project—part of the pedestrian zone in downtown Thai Nguyen and developed by Taseco—is entering the finishing stage for its domed glass roof, the complex's most significant architectural highlight. E-Power Building Engineering is directly responsible for the construction engineering design, material supply, and installation of this circular domed glass roof system.
The following article documents the actual construction progress on-site and analyzes the material solutions and installation techniques employed by E-Power. It is intended for architects and developers seeking domed glass roof solutions for commercial projects, public squares, shopping centers, or public spaces with similar aesthetic and technical requirements.

A view from beneath the radial grid structure of the glass dome, demonstrating the precision involved in segmenting the glass modules to match the roof's curved profile.
Project Overview
Situated at the heart of the pedestrian zone, the glass roof serves as a landmark "check-in" spot and a hub for community activities within the urban area. Key design requirements for this feature include:
· Creating a curved dome shape, necessitating that each glass panel be calculated and fabricated according to specific spatial coordinates.
· Withstanding wind, thermal, and dynamic loads typical of Northern Vietnam's climate while ensuring absolute safety for the public space beneath.
· Providing thermal insulation and solar radiation control suited to a pedestrian zone—an area characterized by high foot traffic and extended daily usage.
· Architectural aesthetics: high transparency, slender framing profiles, and minimal visible technical details to fully preserve the architect's original design vision. Glass Material Solutions Provided by E-Power
Given the specific nature of the spherical dome roof, the selection of glass materials had to go beyond safety considerations; it also required meeting extremely tight fabrication tolerances to ensure the glass panels fit precisely into the space frame system.
E-Power implemented the following solutions for the project:
· Laminated Insulated Glass Units (IGUs) (combining tempered glass and interlayers): This ensures that, in the event of breakage, glass fragments do not fall freely and endanger people below—a mandatory standard for all overhead glass roofing in public spaces.
· Low-E (Low Emissivity) Coating: This controls the amount of solar radiant heat passing through the glass, mitigating the greenhouse effect beneath the dome while maintaining clarity and natural light—clearly visible in actual photos by the characteristic metallic blue tint of Low-E coated glass.
· Gasket systems and structural silicone sealants: These meet standards for weather resistance and UV protection, ensuring the longevity of the glass-to-frame bond matches the lifespan of the structure itself.
Support Frame Structure and Installation Solutions
E-Power’s distinct capabilities on this project lie in its framing system and erection process:
1. Ribbed Steel Framework
The steel frame was fabricated with curved segments, dividing the dome into concentric rings and meridians radiating from the apex. This design optimizes load distribution across the entire curved surface while creating the symmetrical visual effect characteristic of a "spider-web" dome.
Steel components were curved and erected in arcs, serving as the substructure for flat glass panels that nonetheless conform precisely to the intended design profile.
2. Lifting and Positioning Glass Panels with Specialized Equipment
Due to the significant weight and large surface area of each glass panel, specialized equipment was required to hoist the glass to its elevated installation position. E-Power employs a combined approach:
· A tower crane lifts and lowers the glass panels to the vicinity of the installation site.
· A vacuum lifter attached directly to the glass surface allows for centimeter-precise positioning without inducing localized stress on the glass.
· An installation team, fully equipped with safety harnesses, works directly on the steel framework to align and secure the glass panels in place.
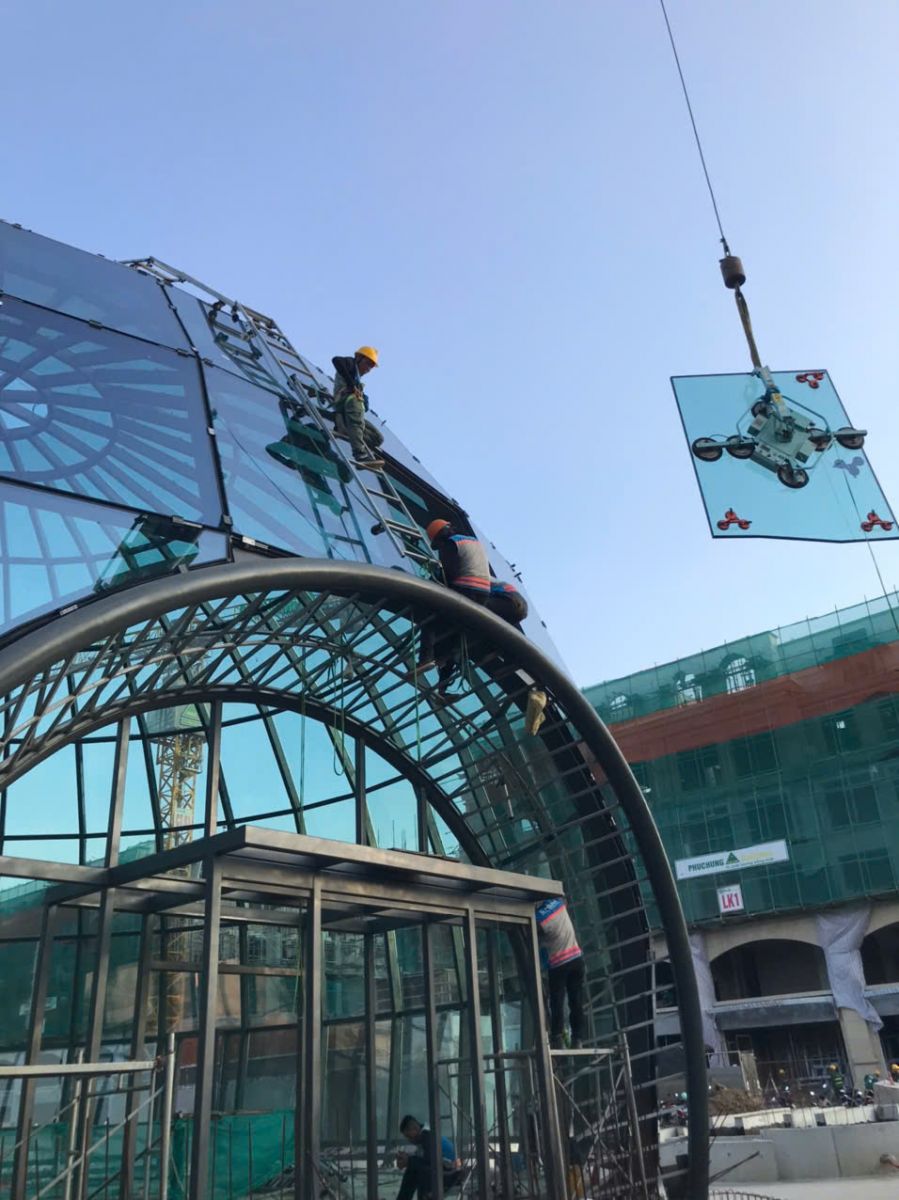
Curved glass panels are hoisted by tower crane and positioned using a vacuum lifter—a solution ensuring both safety and precision during high-altitude glass installation.
Actual construction progress on-site
At the time of reporting, the glass roofing component has reached the following milestones:
· The steel space frame for the entire dome has been fully erected, serving as the foundation for the glass installation.
· The majority of the dome's glass surface has been installed; the dome's form is clearly defined and visible from outside the site.
· The installation team is continuing to fit the remaining glass panels at the dome's apex and along the joints, while simultaneously erecting the vertical glass wall system below.
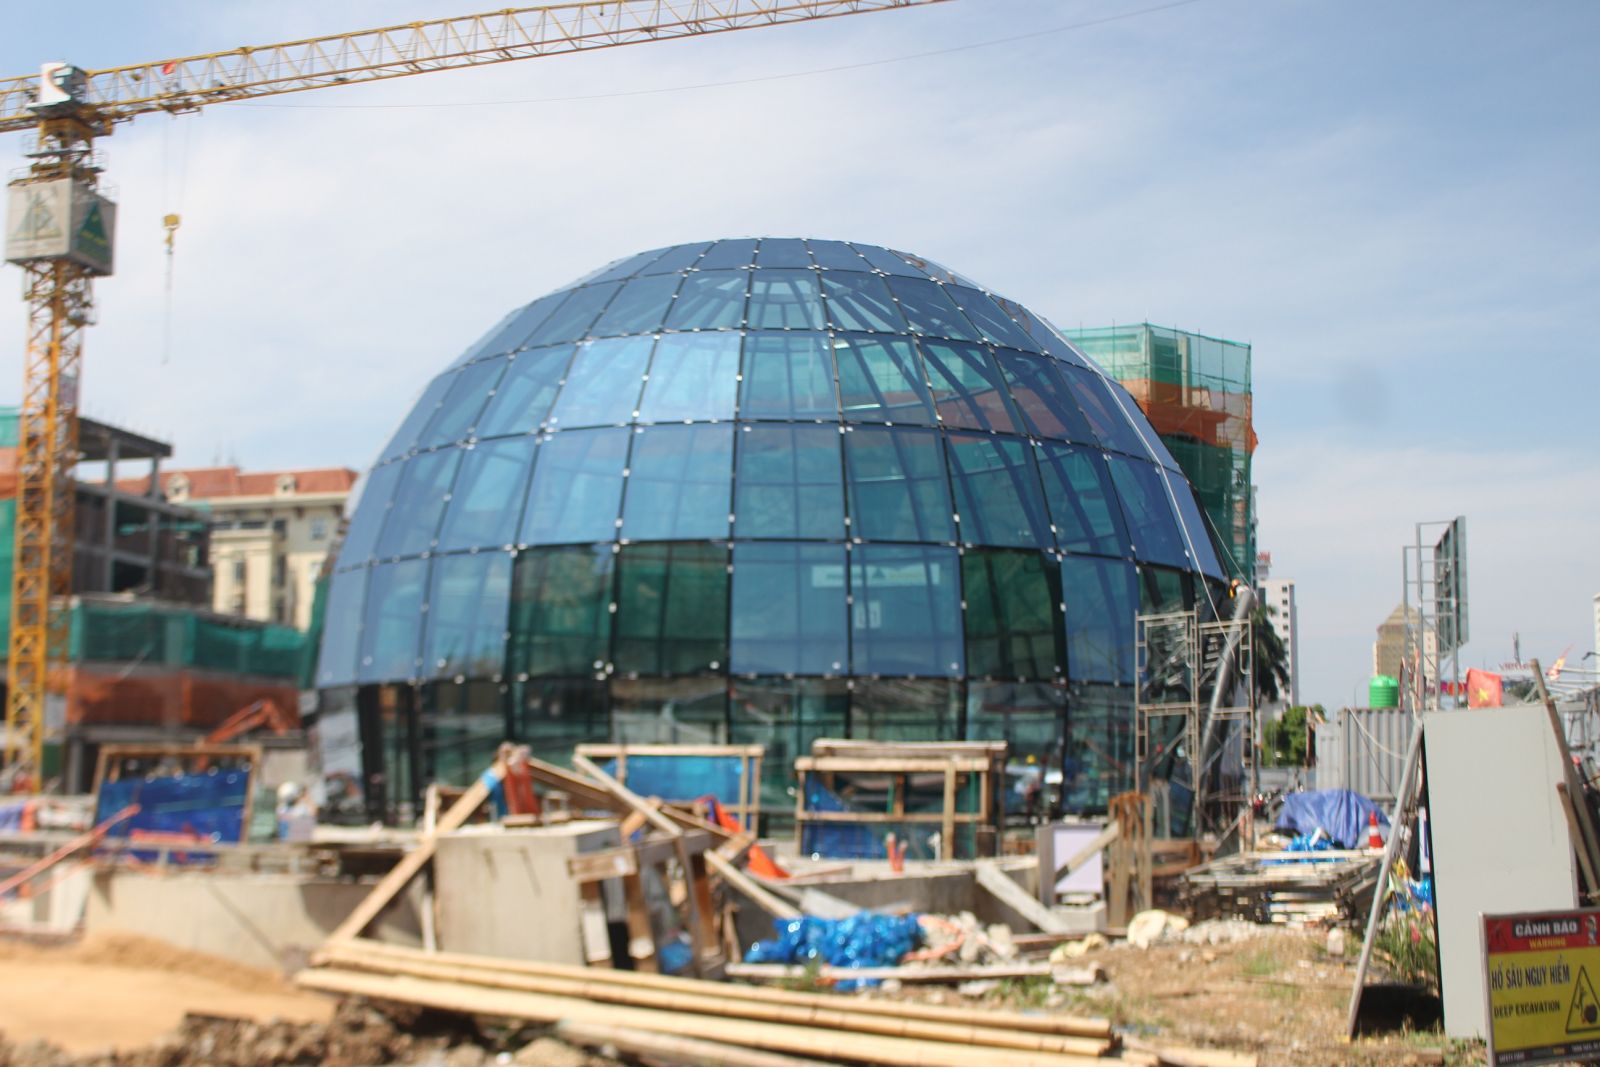

A panoramic view of the glass dome at the Thai Nguyen City central pedestrian street—the architectural form has taken clear shape following successive rounds of glass installation.
Why this serves as a reference solution for similar glass dome projects
For architects and developers working on projects featuring curved glass roofs, domed skylights, or canopies for public spaces, the Thai Nguyen pedestrian street project offers a practical example demonstrating:
· The ability to execute the entire process—from technical design (shop drawings) and material fabrication to on-site installation—under a single general contractor, thereby streamlining coordination and ensuring consistent quality control.
· Expertise in handling complex geometries (specifically double-curved forms)—often the most challenging aspect of modern glass roof construction, where even minor fabrication errors can prevent the entire system from fitting together correctly.
· An installation process that prioritizes both worker safety during construction and operational safety post-handover, making it ideal for high-traffic public facilities.
E-Power Building Engineering specializes in the design, material supply, and installation of glass facades, glass roofs, and spatial dome structures for commercial, urban, and public projects. If you are an architect or developer seeking technical solutions for glass roofing, curved glass walls, or complex spatial structures, please contact E-Power’s technical team to discuss the best approach for your project.